How to Light a Hotel Atrium or Lobby with a Suspended LED Ribbon
By DENO LED Lighting ·
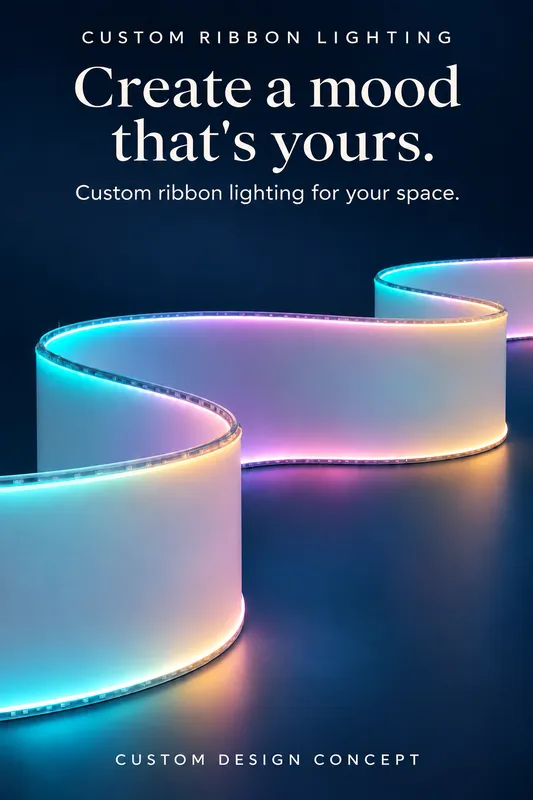
A design guide to lighting hotel lobbies, concert foyers and atriums with a suspended LED ribbon: viewpoints, scale, shape, surfaces and the custom drawing process, with unedited factory footage.
In brief: Tall hotel lobbies, concert foyers and atriums are difficult to light as one composition. This article explains why designers are choosing suspended LED ribbons instead of a single central chandelier, which design questions to settle before drawings start, and how DENO turns a sketch into a ribbon made to project drawings. The ribbon has a 500 mm standard height, and both height and length are made to suit each space.
Straight from our production line
The clip below was filmed on the DENO production line in Foshan. It is shown unedited and without music, so you can see the ribbon and its flowing light exactly as it looks in the factory, before it reaches a project.
The limits of one big fixture in a tall space
A double-height lobby is a volume, not just a ceiling. Guests experience it from the entrance, from the reception desk, from a mezzanine and, in a hotel, from the corridors above. A traditional chandelier is usually designed to be seen from below and from one main direction. In a large void it can end up as a single bright object, while the balconies, walls and upper part of the space stay visually unresolved.
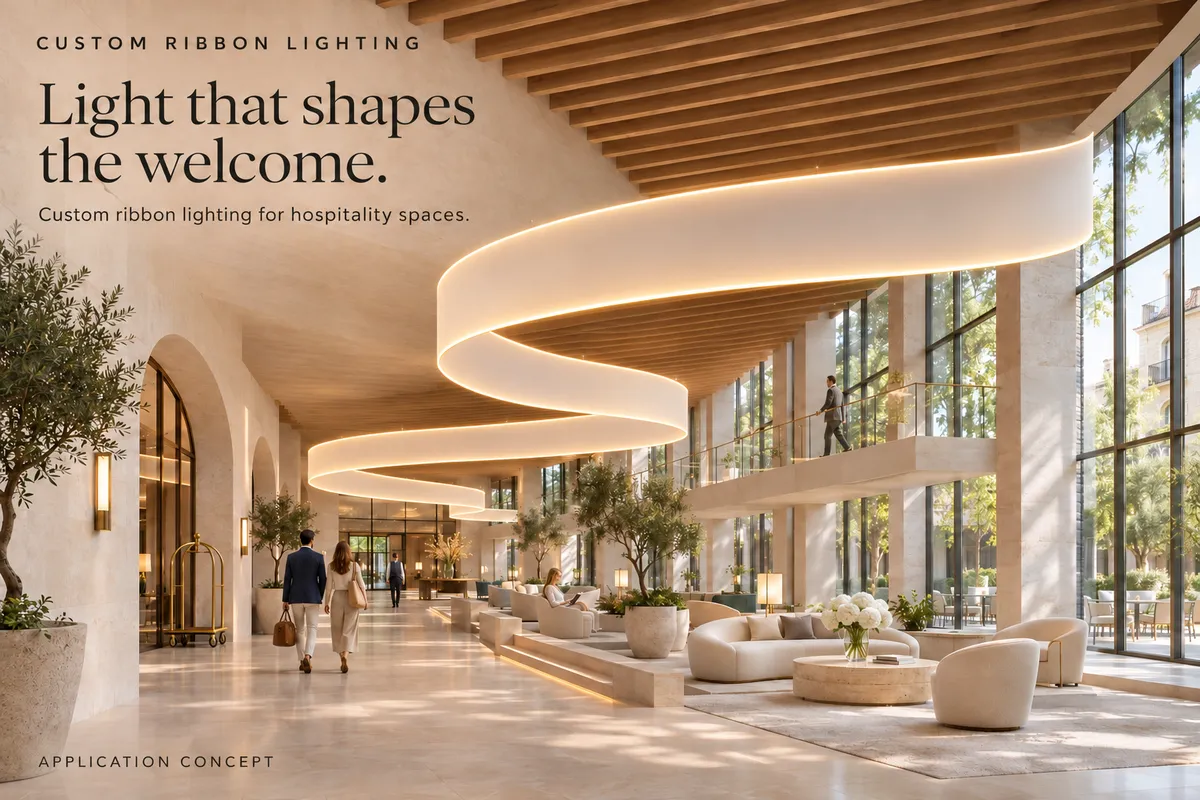
A suspended ribbon works differently. Instead of occupying one point, it is a continuous line drawn through the space: following the curve of a balcony edge, circling above a reception desk or rising through several floors of an atrium. The light becomes part of the building's geometry rather than an object hung from it. This is the idea behind the ribbon chandelier and the wave chandelier, and it is why the format suits hotels, concert halls and public interiors where people move through a space instead of standing beneath one fixture.
Ribbon or chandelier: a quick comparison
Both formats have their place. The table below summarises how a suspended ribbon differs from a typical central chandelier when the space is tall and open.
| Design aspect | Typical central chandelier | Suspended LED ribbon |
|---|---|---|
| Form | One object at one point | A continuous line through the space |
| Main viewpoint | From below, one main direction | From several levels and directions |
| Relationship to the building | Hung from the ceiling | Follows curves, edges and voids |
| Light character | Usually a fixed appearance | Flowing digital RGB along its length |
| Sizing | Often selected from a size range | Height and length made to the room |
Why movement matters in a large interior
DENO's ribbon carries flowing digital RGB light: colour travels along the length of the ribbon, so the whole installation reads as one moving form. In a large interior this gives the space a sense of life without adding screens, signage or more objects to the room.
Movement is also the part of the design that needs the most restraint. In a hotel lobby or concert foyer, the light should support the architecture rather than compete with it. When you write your brief, describe the mood you want at different moments, such as guest arrival, evening events and late night, rather than a list of effects. We review the brief together with the drawings and confirm in the quotation what the installation will do.
Design questions to settle before drawings start
Every ribbon is made for one room, so the most useful thing a design team can bring to the first conversation is a clear picture of the space. These are the questions we work through with architects, interior designers and lighting consultants:
- Where will people see it from? List the main viewpoints: entrance, reception, mezzanine and upper corridors. A shape that reads well from the floor can look very different from a balcony looking down.
- How large is the void? Floor-to-ceiling height, plan dimensions and any bridges or balconies define the possible run length and the scale of the curves. A ribbon that is too small for the volume looks like an afterthought; one that is too large can crowd circulation routes.
- What shape do you have in mind? A single wave, a closed ring, stacked loops or a spiral through several floors. A rough sketch over a plan or section is enough to start.
- What surfaces surround it? Polished stone floors, glass balustrades and mirrored panels reflect light, while matt finishes do not. This changes how the ribbon is perceived from different positions in the room.
- Where can it hang from? Suspension points, ceiling structure and access for installation and maintenance must be designed and approved by the project's architect and structural engineer under local building regulations. Share the ceiling information early so the drawings can be developed around it.
- Where will power and control come from? Mark the likely power feed and control locations on the plan so they can be considered when the drawings are prepared.
Height and length: designed to the room
- Height: 500 mm standard, customisable to the proportions of the space.
- Length: made to measure, for example 10 m, 12 m, 15 m or 20 m.
- Effect: flowing digital RGB light along the ribbon.
There is no fixed catalogue size. Proportion is a design decision: a taller band carries more visual weight when seen from a distance, while a slimmer band can suit a more intimate lobby. We discuss the options with you at the drawing stage, and the final height and length are set by the shape and the room.
Where suspended ribbons work best
Concert halls and foyers. Long runs can echo the curves of balconies and seating, giving a large hall one continuous line of light above the audience.
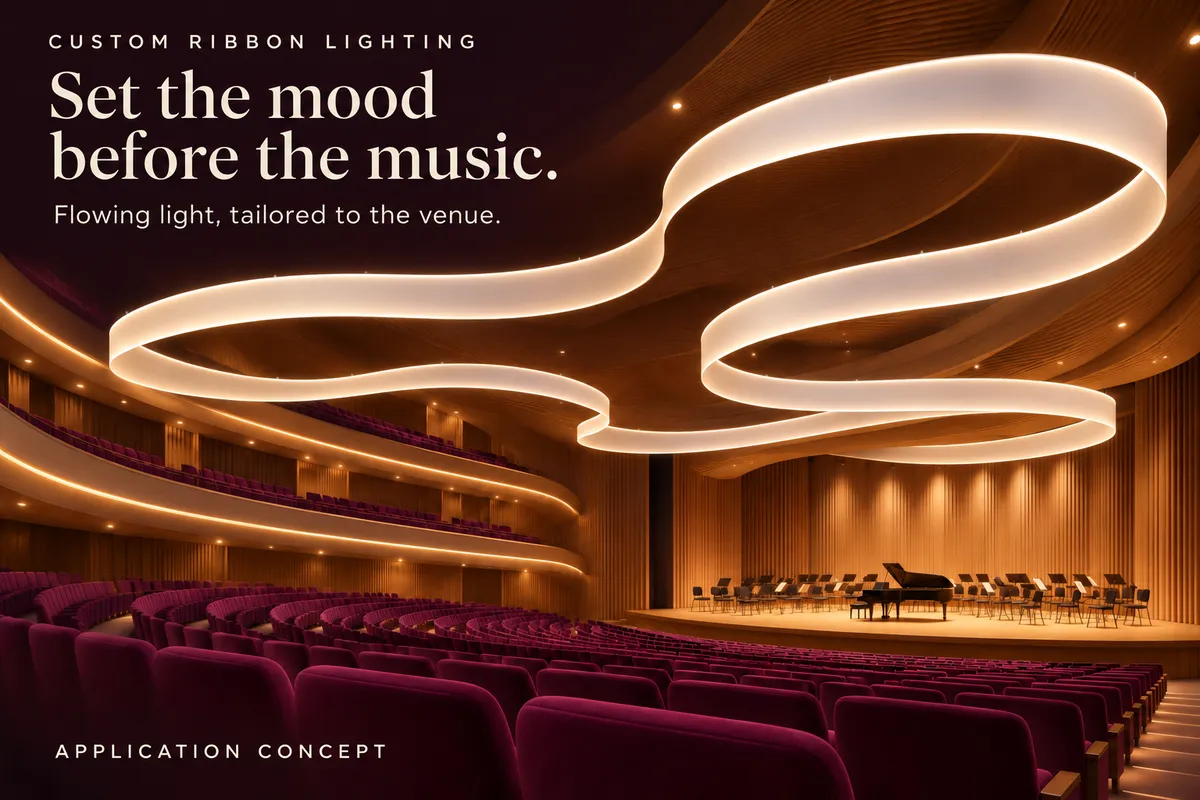
Ballrooms and event spaces. A single overhead form ties a wide, low-detail room together and gives guests a clear focal point.
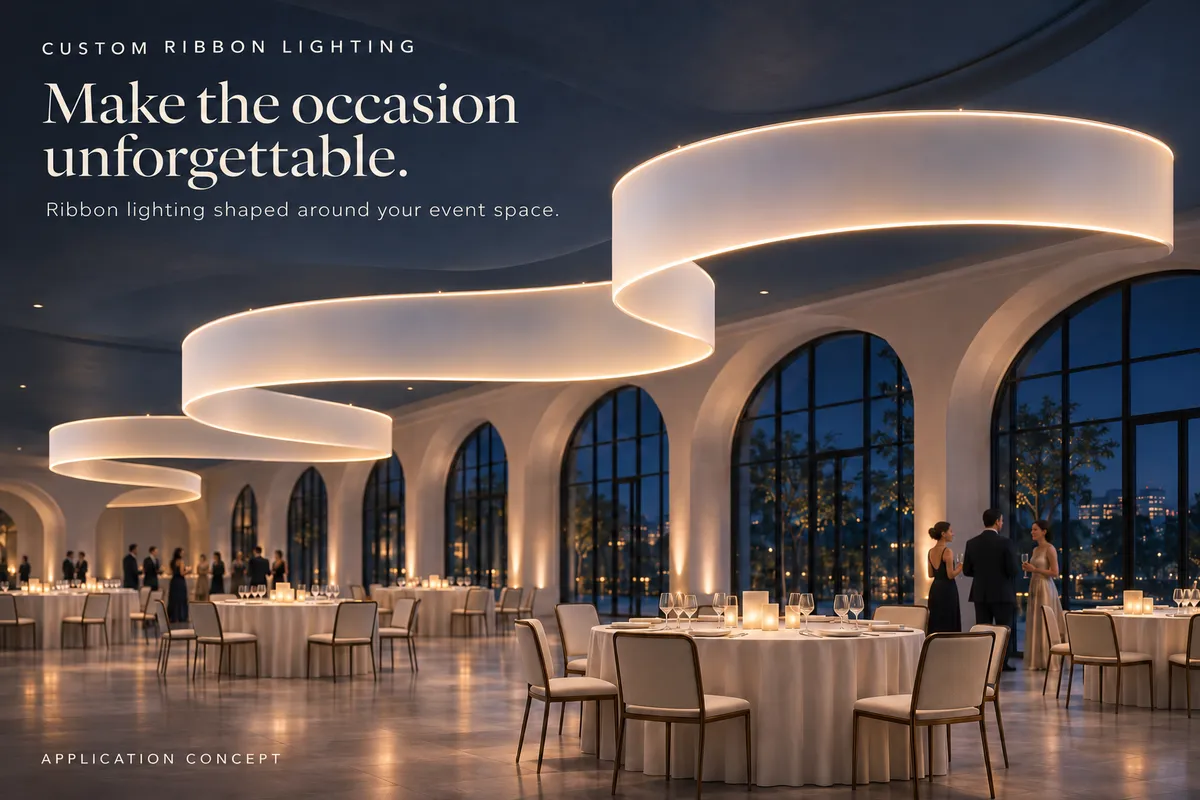
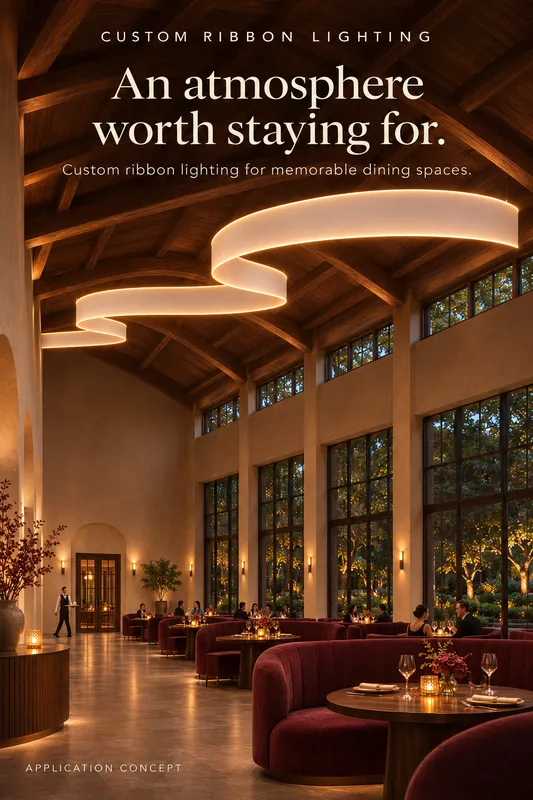
Restaurants. At a smaller scale, a ribbon above the dining area can define the room without the visual weight of several separate pendants.
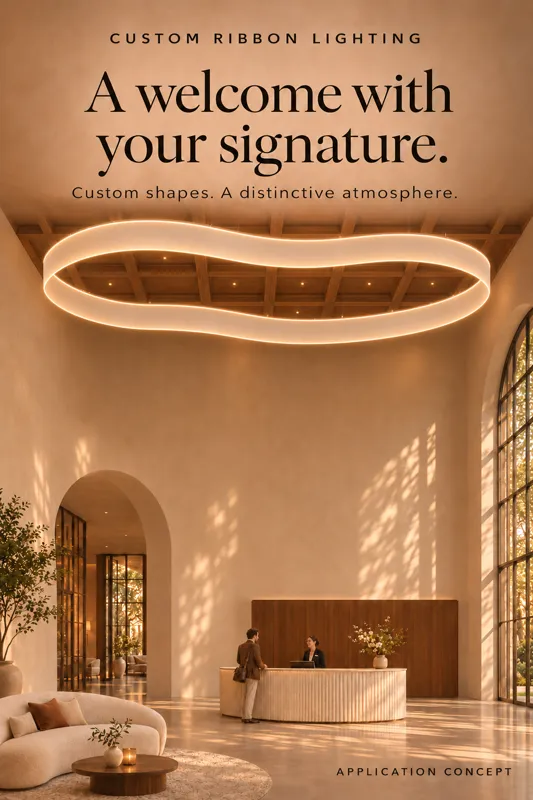
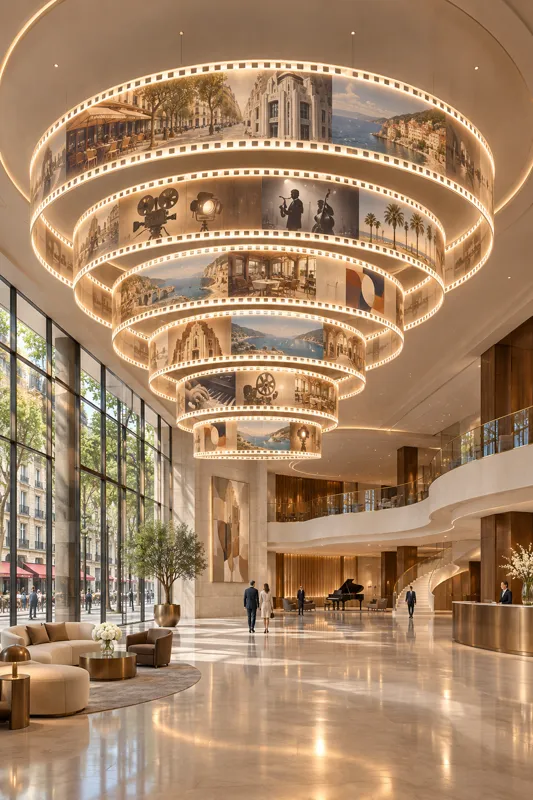
Hotel reception and multi-storey atriums. A closed ring can mark the reception desk as the welcome point, while stacked loops or a spiral can connect several floors of an atrium into one composition.
From sketch to installation: how a custom ribbon project works
- Share your brief. Send plans or sections, photos of the space, the main viewpoints, a sketch of the shape and the approximate size.
- We prepare drawings. DENO develops the design and issues project drawings showing the ribbon's shape and dimensions.
- You confirm. Your team reviews the drawings. Changes are made at this stage, on paper, rather than on site.
- We produce. The ribbon is made to the confirmed drawings on our production line, as shown in the footage above.
Price, quantity and lead time are confirmed per project on the quotation.
What to include in your first enquiry
- Plan and section drawings, or photos with key dimensions of the space.
- The intended position of the ribbon and the main viewpoints.
- A reference sketch or image of the shape you have in mind.
- Preferred height and length, if already known.
- Project location and current stage, for example concept, design development or tender.
Note: scene images in this article are concept renderings; the video is real factory footage.
Review the #60879 Suspended LED Ribbon Light specifications, browse the wider Ambient Lighting range, or send your project brief to our team.